



Date
May 29, 2018
About This Project
Product shape comparison and patent dispute analysis using 3D scanning
JANGSUNG HDS Providing a 3D inspection service that precisely compares and analyzes the shapes and dimensions of different products using 3D scanning.am doing.
This project A case study on analyzing the differences between two products using objective 3D data in a patent dispute related to the design and shape of a pharmaceutical container product.is.
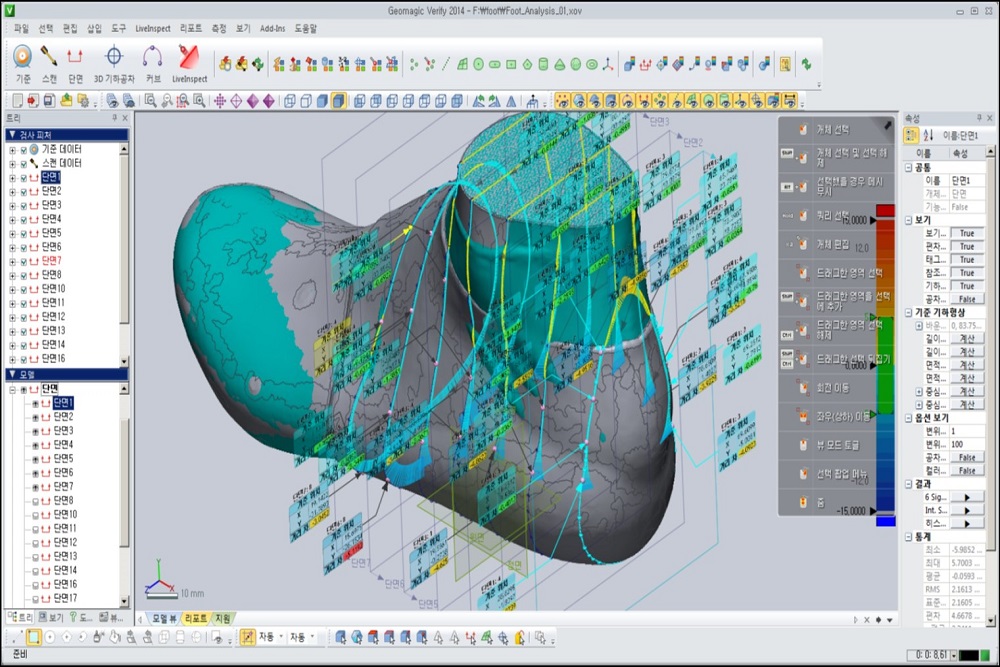
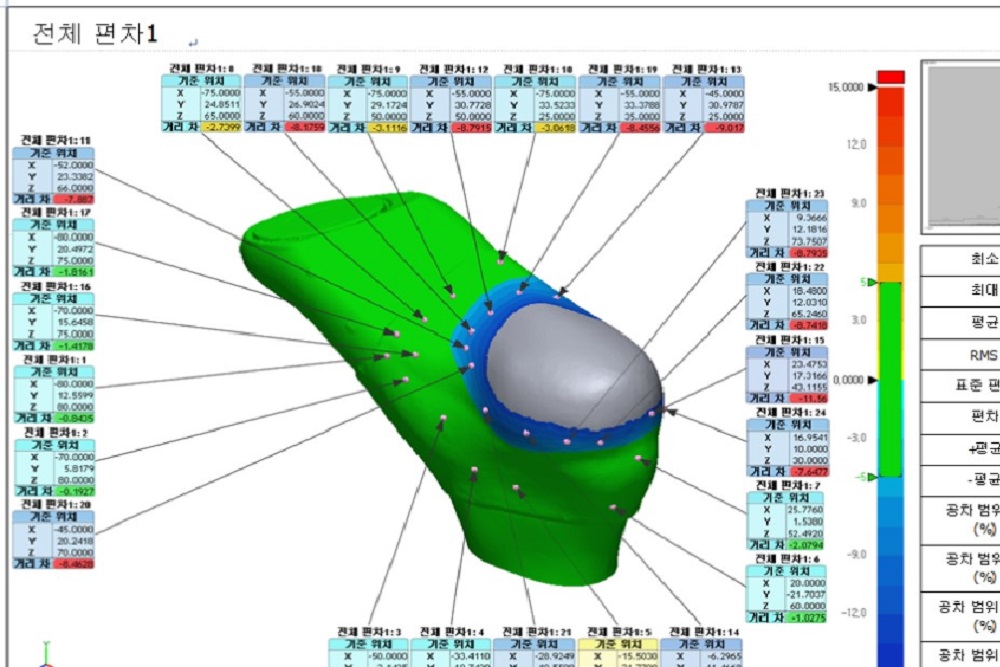
each of the company's product to be analyzed and the comparison product precision 3D ScanningThus, after acquiring the 3D shape data of the actual product, the data of the two products are aligned on the same basis, Shape Comparison and Deviation Analysiswas performed.
Precise comparison of the two products using 3D data
While standard photographs or visual inspections can be used to compare the overall design of a product, they have limitations in quantitatively verifying differences such as minute curvatures, surface profiles, heights, widths, and angles.
Using 3D scanning, the surface shape of an actual product Digitized into 3D dataBecause it is possible, we can more objectively compare the subtle shape differences between the two products.
In this project, the following items were compared and analyzed based on the 3D Scanning data of the two products.
- Comparison of overall product appearance and shape
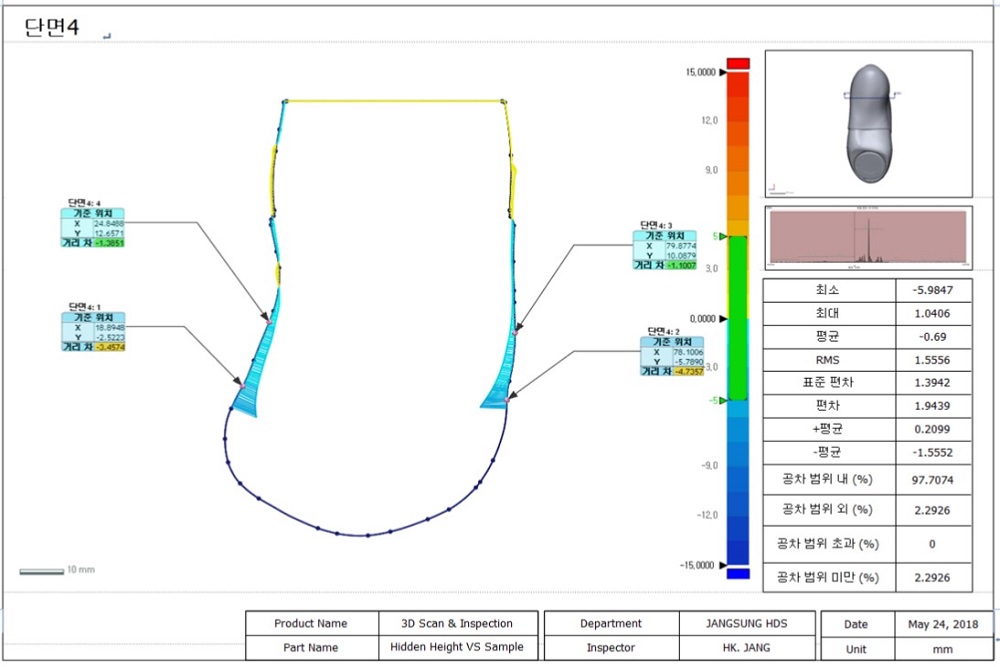
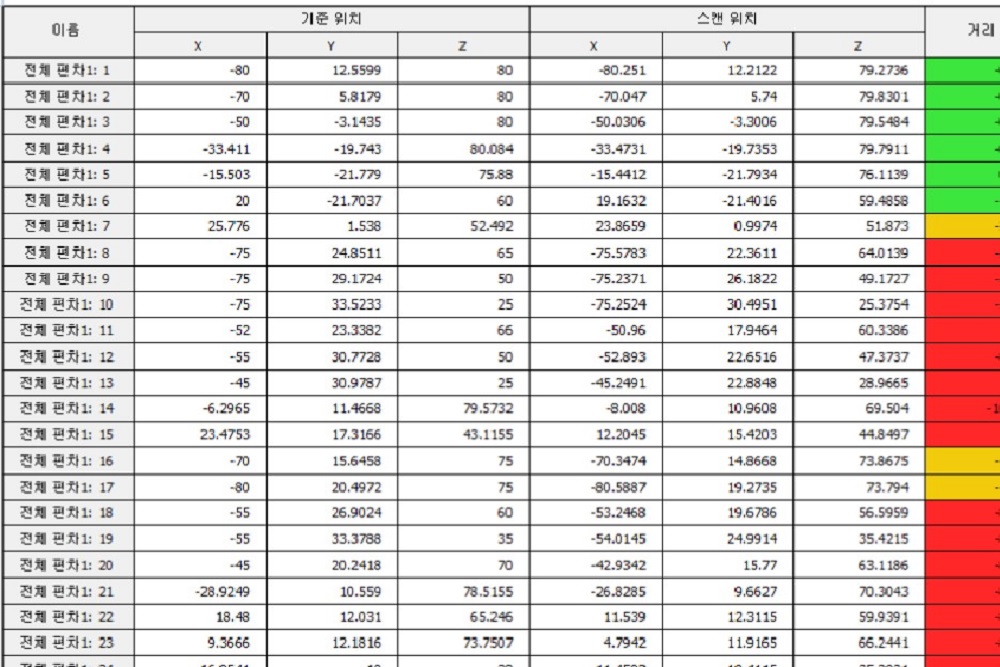
- Comparison of major dimensions
- Surface topography and curvature difference analysis
- Overlay comparison of 3D data for two products
- Check shape deviation and difference occurrence areas
- Visualization of comparison results and preparation of analysis data
Objective 3D comparison data for patent and design disputes
In disputes related to product design or shape, it is necessary not only to determine whether the appearances look similar, but also presenting objective data on what geometric differences exist between actual productsThis could be important.
By converting a real product into data through 3D scanning, you can view specific parts of the product from any direction and analyze dimensions and shape discrepancies at required locations.
Also, if you overlay the 3D data of the two products and perform a deviation analysis, visually representing which parts are similar and where differences occurYou can do it.
JANGSUNG HDS can use this method in this project to analyze the shape differences between the two products and utilize them for review. 3D Shape Comparison and Inspection Datawas created.
Capability to compare and inspect 3D shapes of various products
Product comparison using 3D scanning is useful not only for patent and design-related reviews, but also product inspection, competitor product comparison, prototype verification, mold and injection molded product inspection, reverse engineering, deformation analysis and quality inspection and can be used for various purposes.
In particular, for products with complex curved surfaces or free-form surfaces, it is often difficult to compare the entire shape using only general measuring equipment. Therefore, 3D scanning, which can capture the surface shape of the entire target, can be an effective inspection method.
JANGSUNG HDS reviews the size, shape, required precision, and analysis purpose of the target product to determine the appropriate 3D scanning and shape comparison methodsis applied.
to check for subtle shape differences between products or Product comparison, deviation analysis, and shape inspection using 3D scanningIf you need, please contact JANGSUNG HDS.