Quality Management System
ISO 9001:2008
Scope of Registration
software development, data processing, database system integration, 3D scanning, reverse engineering
(Marine/Offshore & Onshore) Plant 3D Scanning




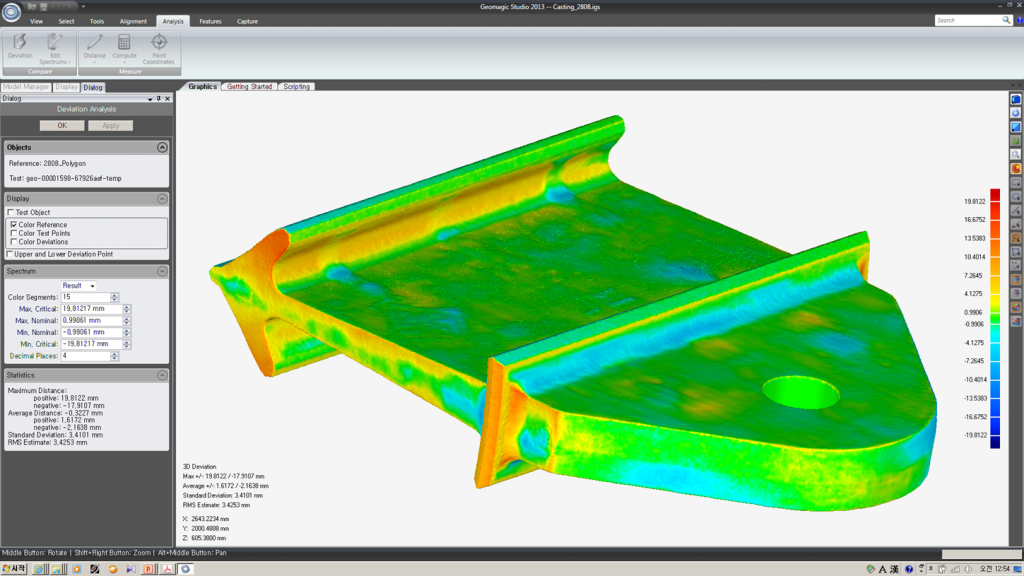
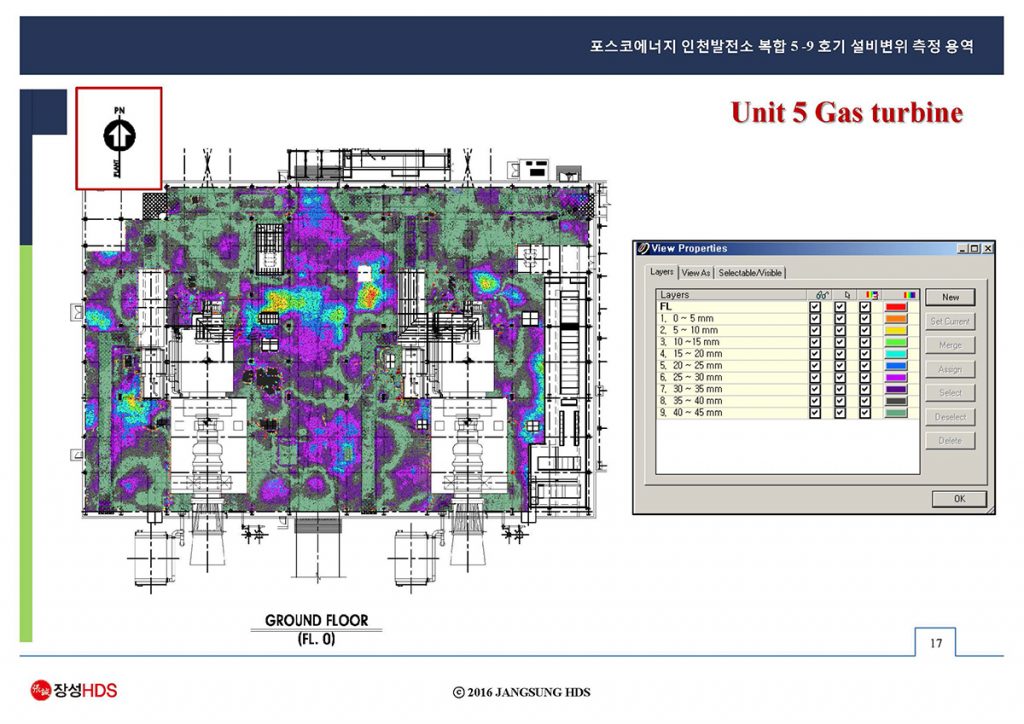
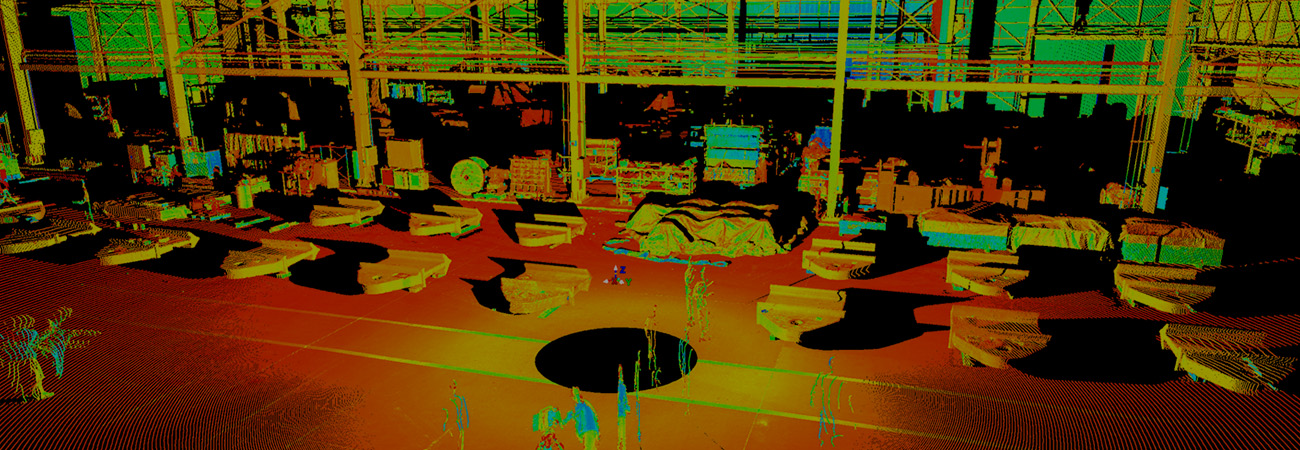
3D Scanning deviation inspection is a technology that compares data acquired by 3D scanning the shapes of actual facilities and structures with design data, and precisely analyzes dimensional and shape errors. If existing CAD design data is available, you can compare the actual 3D Scanning data with the design data to check deviations by location. Even if design data is not available, you can precisely measure various dimensions and shapes based on the scan data.
JANGSUNG HDS utilizes 3D scanning and precision measurement technologies to measure the current state of industrial facilities, plants, machinery, and structures, and analyzes geometric deviations and deformations. Beyond simple dimensional measurement, it can analyze the shape and positional relationship of entire facilities as 3D data, making it applicable for manufacturing inspection, installation inspection, maintenance, and quality control.
Using 3D Scanning data, the following deviation inspection and precision measurement are possible.
JANGSUNG HDS is for efficiently analyzing 3D Scanning data of large-scale plants and industrial facilities Variance analysis and automated report generation technologyare being built. When scanning large-scale facilities, a massive amount of 3D data is generated, so analysis technology that can systematically process this data and quickly check the required measurement results is important.
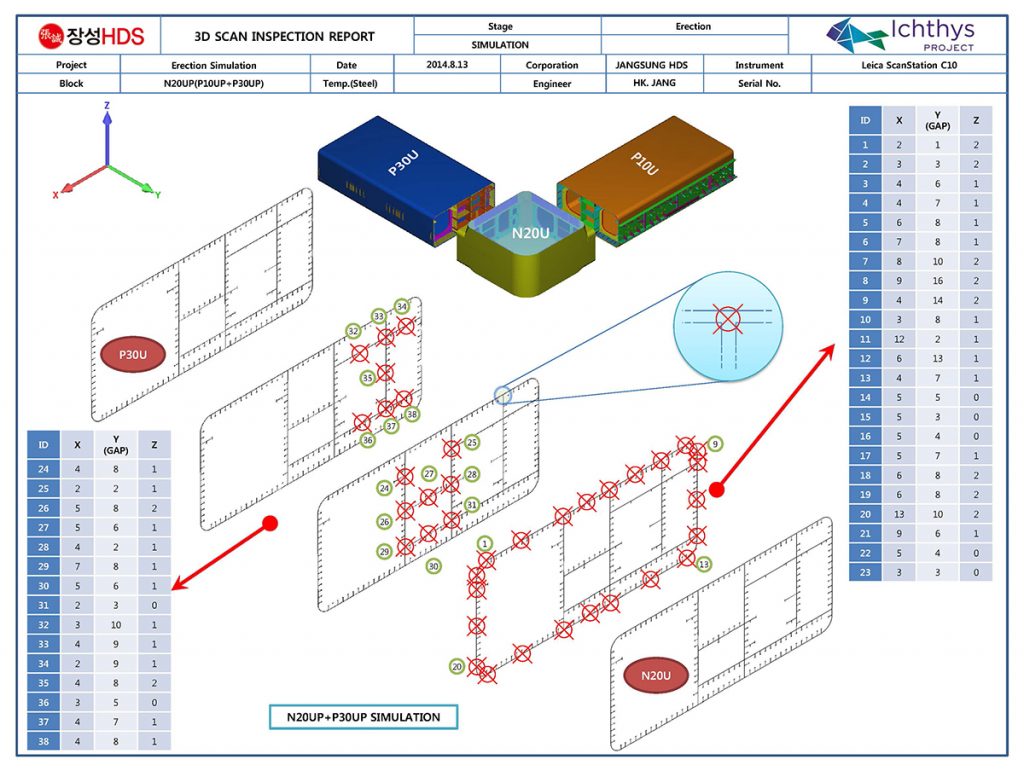
Based on my experience in automating the production and delivery of large-scale measurement results and reports in actual industrial facility analysis projects, I am also equipped to handle repetitive deviation inspections and quality inspections for large-scale facilities. Through this, I can analyze numerous measurement points with consistent standards and organize the results into report formats.
not only complex plant facilities, but also those difficult for humans to access directly Internal space of tanks, vessels, and equipmentIt is possible to measure and analyze using 3D scanning. Depending on-site conditions, unmanned measuring equipment can also be used to acquire 3D data inside the facility, and to analyze shapes and deviations.
Furthermore, we apply 3D scanners and precision measuring equipment suitable for the size and required precision of the target object, ranging from large industrial facilities to small parts and equipment requiring precise measurement.
3D Scanning deviation inspection does not just end with acquiring data, It is important to analyze and provide measurement results so that customers can use them for actual quality control and decision-making.
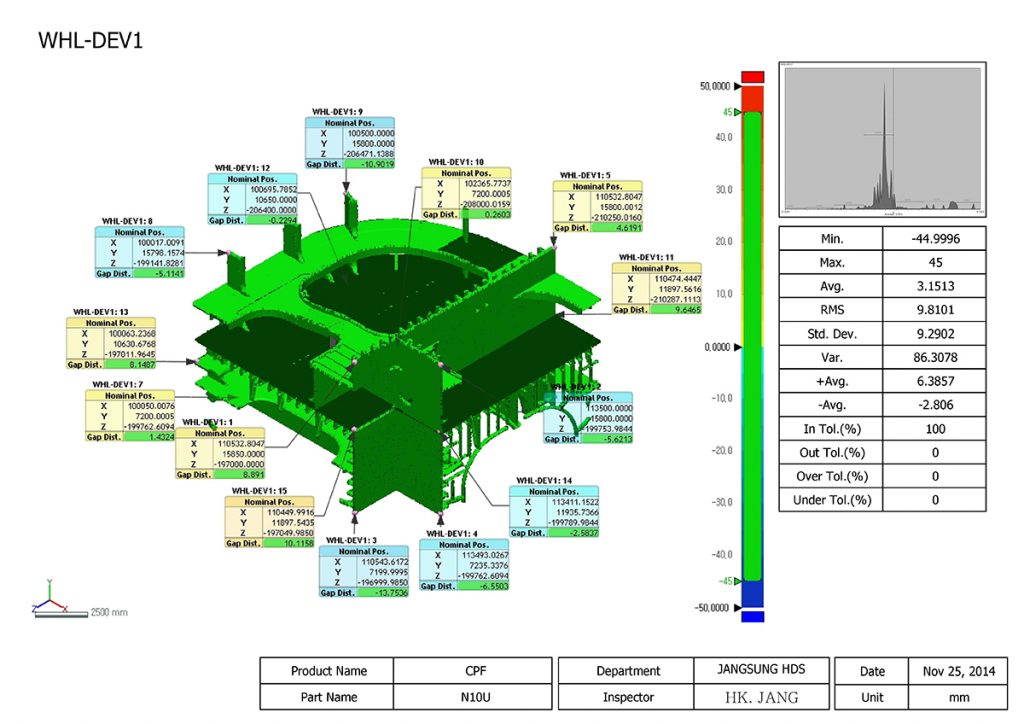
Depending on the purpose of the project, JANGSUNG HDS provides the 3D deviation analysis results along with Measurement/Inspection Report and QA Reportcan be provided. We organize and provide the differences between the design data and the actual scan data, dimensions and deviations at major measurement locations, and shape changes so that customers can easily check them.
We accommodate project scales ranging from a single unit of equipment to large-scale plants and multiple facilities, and when repetitive measurement and analysis are required, we can reduce working hours by applying automated analysis technology.
Based on 3D scanning, precision measurement, shape comparison, and deviation inspection technologies, JANGSUNG HDS provides 3D measurement data required for industrial equipment from manufacturing inspection to installation status verification, quality control, and maintenance.