Quality Management System
ISO 9001:2008
Scope of Registration
software development, data processing, database system integration, 3D scanning, reverse engineering
(Marine/Offshore & Onshore) Plant 3D Scanning




The accuracy and reliability of 3D Scanning data are among the most critical factors for utilizing data in industrial settings. JANGSUNG HDS goes beyond simply 3D scanning the site to generate a point cloud, and verifies the accuracy and quality of the acquired data. QA/QC procedureto perform.
3D scanners can quickly capture the shapes of large and complex industrial facilities and structures, and can build objects that would require a lot of time with traditional single-point survey methods into massive amounts of 3D coordinate data. However, in order to utilize this 3D Scanning data for actual design, reverse engineering, manufacturing inspection, and plant engineering, The process of objectively verifying whether data satisfies the required accuracy and quality.This is important.
Depending on the project and site conditions, JANGSUNG HDS checks the accuracy of 3D Scanning data to Comparison and analysis of measurement data from conventional surveying and measuring equipment, such as Total Stations, distance meters, and GPS/GNSS, with 3D Scanning data.You can do it.
Since each measurement method has different characteristics and accuracy depending on the equipment and measurement conditions, the appropriate reference points and verification methods for the project requirements are selected to compare the measurement results.
Through this, we check the errors for the main locations and reference points of the Point Cloud, and verify whether the data is at a level that can be utilized in actual projects.
The QA/QC results of the 3D Scanning data can be organized and provided in the form of a QA Report as needed. This allows customers to check the measurement conditions and verification results of the delivered scan data.
Point clouds generated through 3D scanning consist of numerous 3D coordinates. Especially in projects targeting large plants and industrial facilities, the scale of the data can become very large, so not only acquiring the scan data It is important to systematically manage consistency status, reference point accuracy, data omission, and whether required accuracy is met.
JANGSUNG HDS reviews data acquired in the field to suit the purpose of the project and manages the quality of 3D Scanning data so that it can be used for subsequent design and engineering work.
This enables continuous verification of data reliability throughout the workflow, from on-site measurement to data processing, reverse engineering, and the final deliverable.
not only the 3D Scanning data, but also what is produced based on it Accuracy Verification of Reverse Engineered 3D Models It is indeed important.
Reverse engineering is the process by which engineers reconstruct the shapes of actual facilities and structures into 3D models based on point clouds. Therefore, even if the original scan data is accurate, separate verification is required to determine how accurately the final 3D model reflects the actual shape.
JANGSUNG HDS for this purpose QA/QC method that analyzes geometric deviation by comparing the original 3D scanned Point Cloud with the completed reverse-engineered 3D modelis applied.
By overlapping and comparing the point cloud and the reverse-engineered model, shape differences, positional errors, and missing areas that may occur during the modeling process are identified to verify the quality of the final reverse engineering result.
For general small products or parts, various inspection methods can be used to compare the deviation between 3D Scanning data and CAD models. However, Because large-scale plants and industrial facilities have a very broad scope and a massive scale of Point Cloud data, it is difficult to efficiently verify the entire data using only general inspection methods designed for small products.
To ensure quality control for such large-scale plant reverse engineering projects, JANGSUNG HDS Developed and utilized proprietary data validation technology and programs capable of comparing and verifying large-scale point clouds and reverse-engineering modelsam doing.
This enables the systematic comparison of original scan data and reverse-engineering results even in large-scale industrial facilities, allowing for the systematic verification of modeling accuracy and omissions.
JANGSUNG HDS's 3D Scanning QA/QC does not just check a single result,
Field 3D scanning → Point Cloud generation → Scan data accuracy verification → Reverse engineering → Point Cloud and 3D model comparison → Final QA/QC
It leads to the process.
Through this, you can check the quality step by step, from the initial on-site measurement data to the reverse-engineered deliverables produced based on that data.
JANGSUNG HDS Manage the accuracy and reliability of 3D data utilized in industrial equipment and plant projects through 3D scanning, precision measurement, point cloud quality inspection, and reverse engineering data verification.and provides verification results and QA Reports according to project requirements.
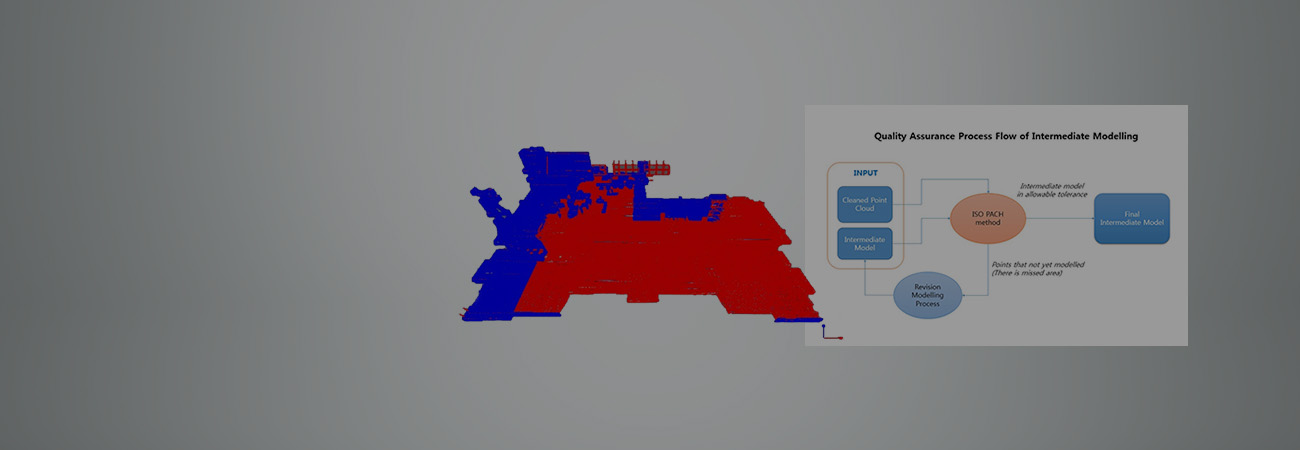
JANGSUNG HDS is large-scale Developed a proprietary quality inspection program over the course of approximately one year to systematically verify the accuracy of 3D scanned point clouds and reverse-engineered 3D models.Done.
The name of the program is “Laser Model 2 Plant Design System”and includes various functions that can be utilized not only for quality verification of reverse-engineered models created based on 3D Scanning data, but also for plant engineering, which is our core business sector.
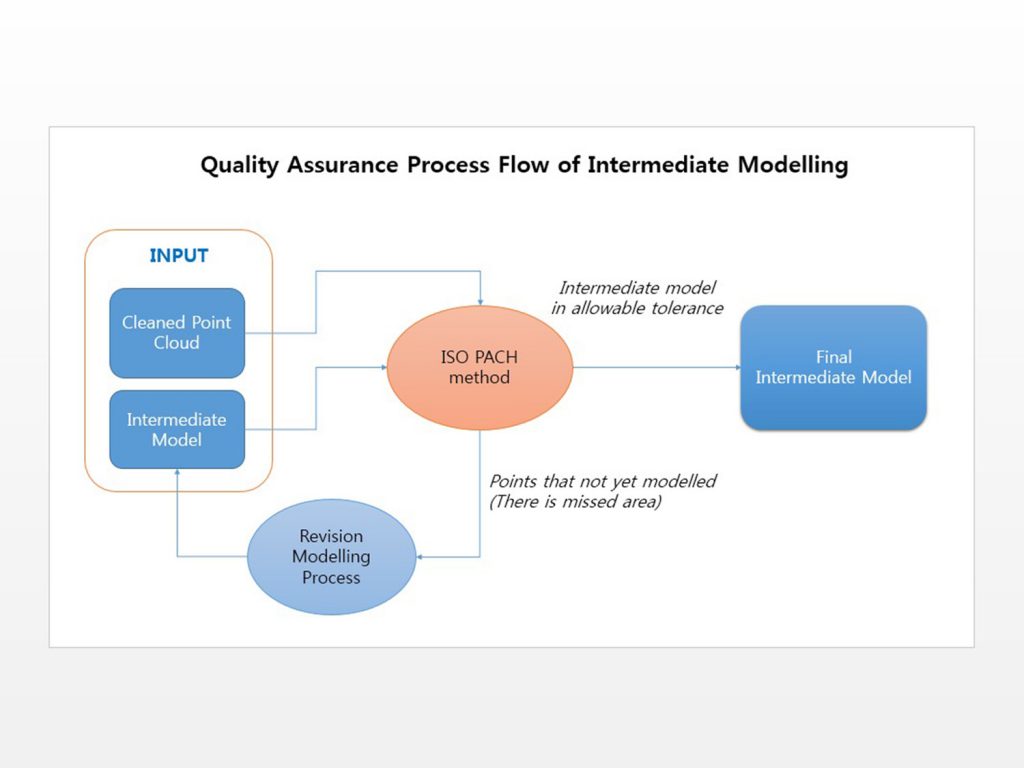
Especially in the case of large-scale plants, because they deal with vast point clouds and complex 3D geometry, there are limitations to engineers visually comparing all areas to check for modeling errors or omissions. To solve these problems, JANGSUNG HDS A verification process that directly compares the original 3D Scanning data with the completed reverse-engineered model to identify areas outside the allowable tolerance.built.
The reverse engineering data QA/QC of JANGSUNG HDS is performed through the following process.
An important purpose of this verification process is Identifying modeling errors and potential omissions that are difficult to find through visual inspection alone by comparing data.is.
Especially in large plants complexly configured with numerous piping, structures, and equipment, systematic quality verification is important because even a small modeling omission can affect subsequent design and engineering processes.
JANGSUNG HDS is actually Applied an in-house developed verification solution to a large-scale plant 3D scanning and reverse engineering project to perform QA/QC for preventing modeling omissions.and also have a track record of receiving an incentive from the client in recognition of high data quality in that project.
Through long-standing field experience and in-house technology development, JANGSUNG HDS 3D Scanning data acquisition → Point cloud quality inspection → Reverse engineering modeling → Point cloud and 3D model comparison → Error and omission area correction → Final QA/QCestablished a quality control process that leads to.
This allows customers to receive not just a finished 3D model, You can receive reverse-engineered data with verified accuracy and modeling quality based on the original 3D Scanning data.
New 3D Scanning and Reverse Engineering Projectplanning or already holding Accuracy and quality verification of Point Clouds, 3D Scanning data, or reverse-engineered 3D modelsPlease contact JANGSUNG HDS if this is needed.