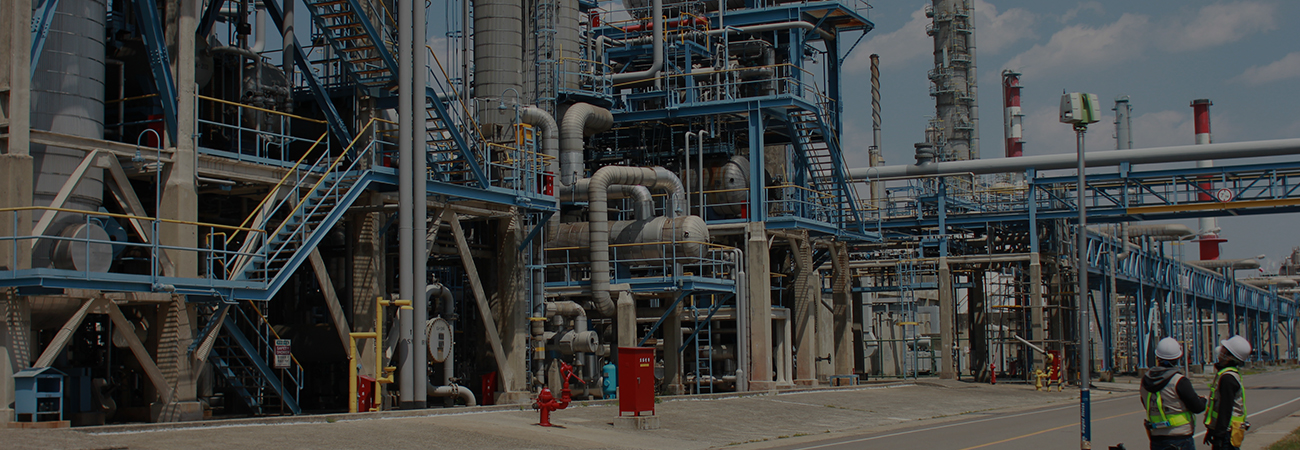
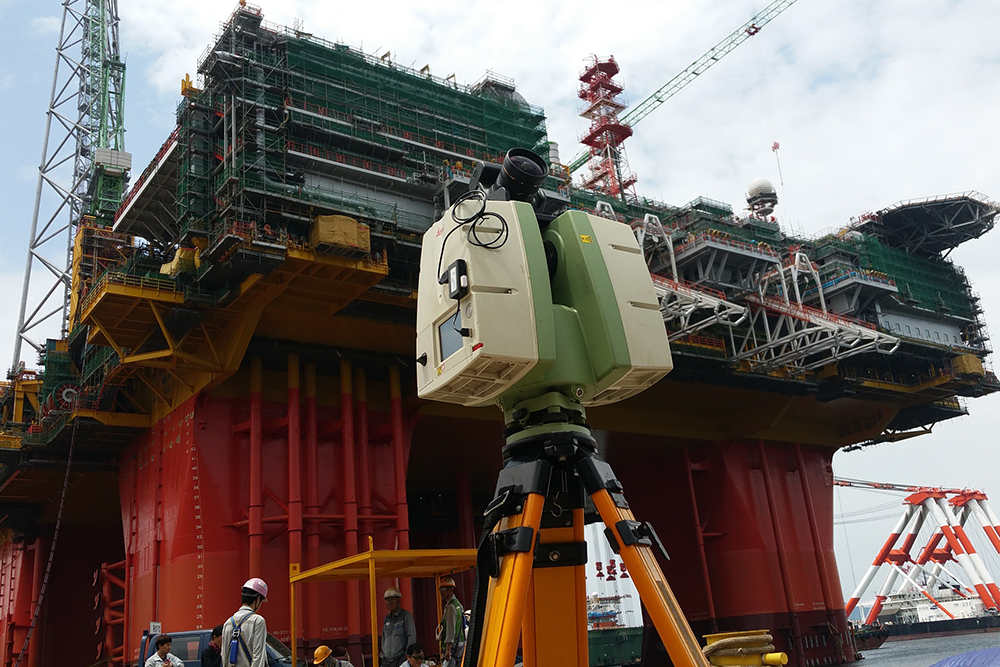
JANGSUNG HDS provides specialized 3D scanning services that measure a wide variety of objects, ranging from small products and precision parts to machinery, industrial equipment, buildings, plants, and large structures. Depending on the size, shape, required precision, and working environment of the object, we select the appropriate 3D scanner and measurement method to build accurate 3D data.
Through 3D scanning, the precise shape and dimensions of real-world objects can be captured as accurate 3D data, which can be utilized for various purposes such as dimensional measurement of products and parts, shape comparison, quality inspection, reverse engineering, CAD model creation, drafting, and recording facility status. Products or old parts without original drawings can also be converted into digital data by 3D scanning their actual shapes.
Depending on the measurement target and site conditions, various equipment and measurement methods are utilized, such as precision 3D scanners, laser scanners, and LiDAR. For small parts and products with complex shapes, methods suitable for capturing detailed geometries are applied, while for large targets such as machinery, equipment, buildings, and plants, work is performed in a manner that efficiently acquires spatial information of the entire site.
The acquired 3D Scanning data can be processed into formats suited to the customer's purpose, such as point clouds, meshes, 3D models, and CAD data. If needed, we also provide linked services including reverse engineering, drafting, deviation analysis between existing CAD data and actual products, interference checking, and various 3D data post-processing tasks.
JANGSUNG HDS proposes suitable 3D scanning methods based on the final results required by the customer, regardless of the size of the target. You can consult on various tasks related to 3D scanning, from precise shape measurement of a single product to the establishment of 3D data for large-scale industrial sites.