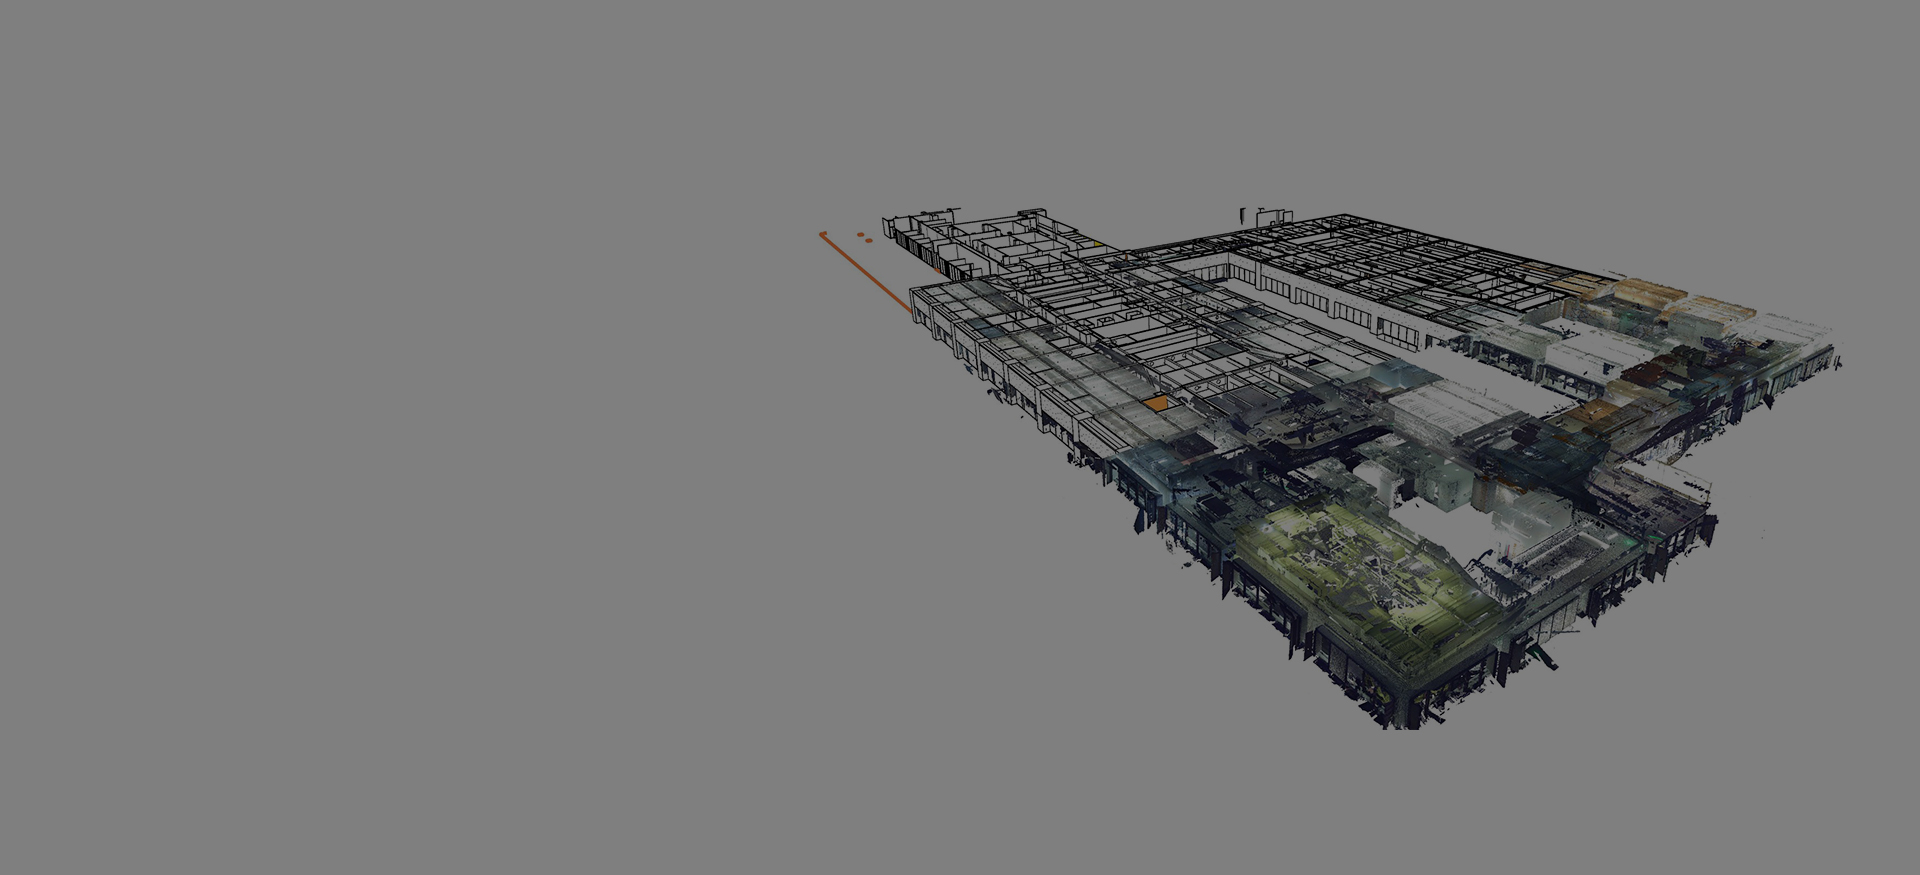
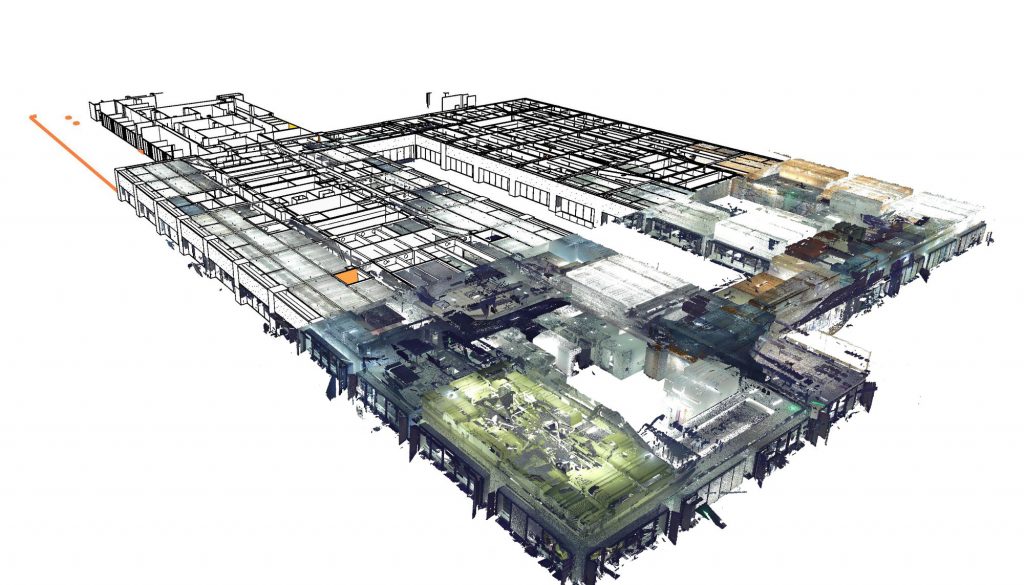
3D laser scanning-based Scan to BIM and As-Built BIM implementation
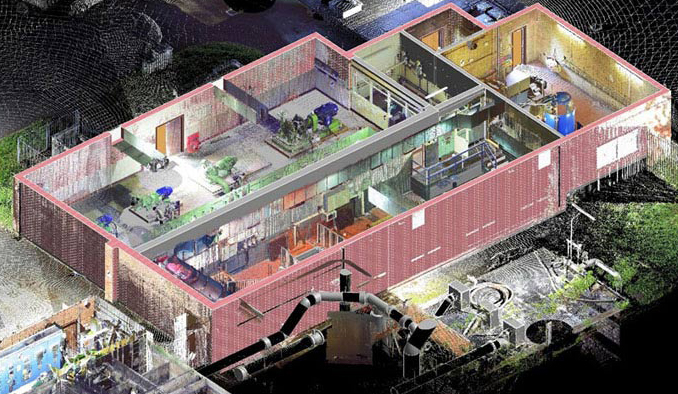
Scan to BIM is the process of precisely measuring actual buildings and facilities using 3D laser scanning and building a BIM model that reflects their current state based on the acquired point cloud data. It records actual shapes and positional information in 3D data—which is difficult to ascertain from existing drawings alone—making it available for use in design, construction review, remodeling, and maintenance work.
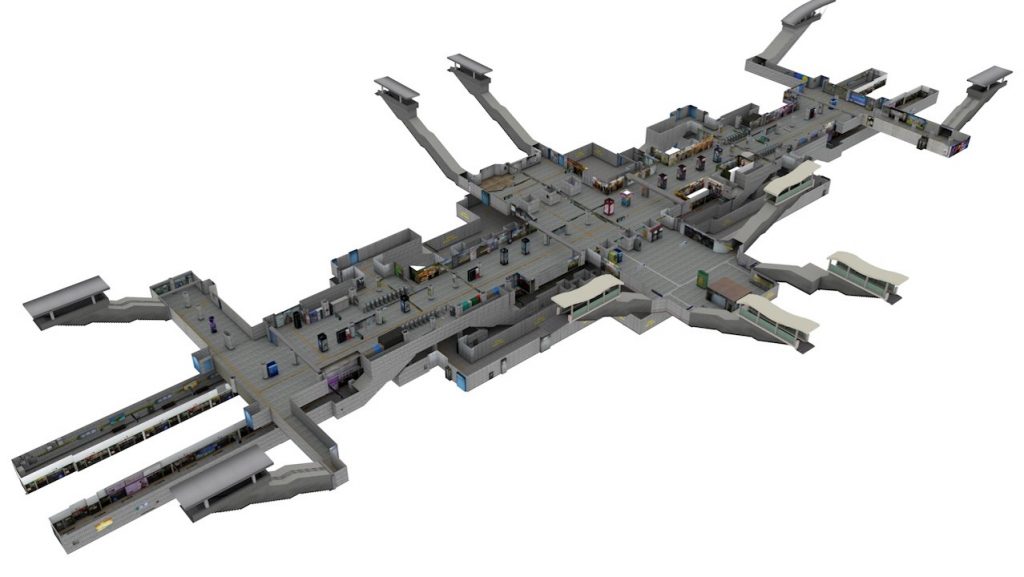
JANGSUNG HDS performs 3D scanning by taking into account the site conditions of buildings and various facilities, and registers and processes the acquired data to build high-density point clouds. Depending on the project purpose and required level, it builds As-Built BIM models that can be utilized in BIM environments such as Revit based on the point cloud data, or provides foundational data for reviewing the current status of and updating existing BIM models.
3D scan-based BIM has the advantage of allowing design to proceed based on actual conditions. In projects that require accurate understanding of current conditions, such as remodeling, expansion, or facility modifications of existing buildings, it can be used to review existing structures and spaces in advance, identify discrepancies between design data and the actual site, and reduce the potential for rework and clashes during the construction phase.
The established data can be provided in various formats, such as point clouds, 2D floor plans, sections, elevations, 3D models, and BIM data, according to project requirements. Through this, it can be utilized not only for design and construction reviews, but also as digital foundational data for spatial planning, current state documentation, facility management, and future maintenance.
JANGSUNG HDS goes beyond simple 3D model creation by supporting the generation of Scan-to-BIM and As-Built data tailored to project objectives, based on precise 3D data acquired from actual sites. By connecting accurate as-is data with actionable BIM information, we support more efficient decision-making from design to construction, renovation, and maintenance.